
Choose your Loft
Choose one of our agriculture lofts & discover your eco-friendly self-catering holiday accommodation in East Sussex, near Hastings and Rye. No loft interiors are the same. Each converted barn is uniquely styled with a mix of designer and vintage furniture, ideal for couples, families and group getaways.
Sleeps 6-8
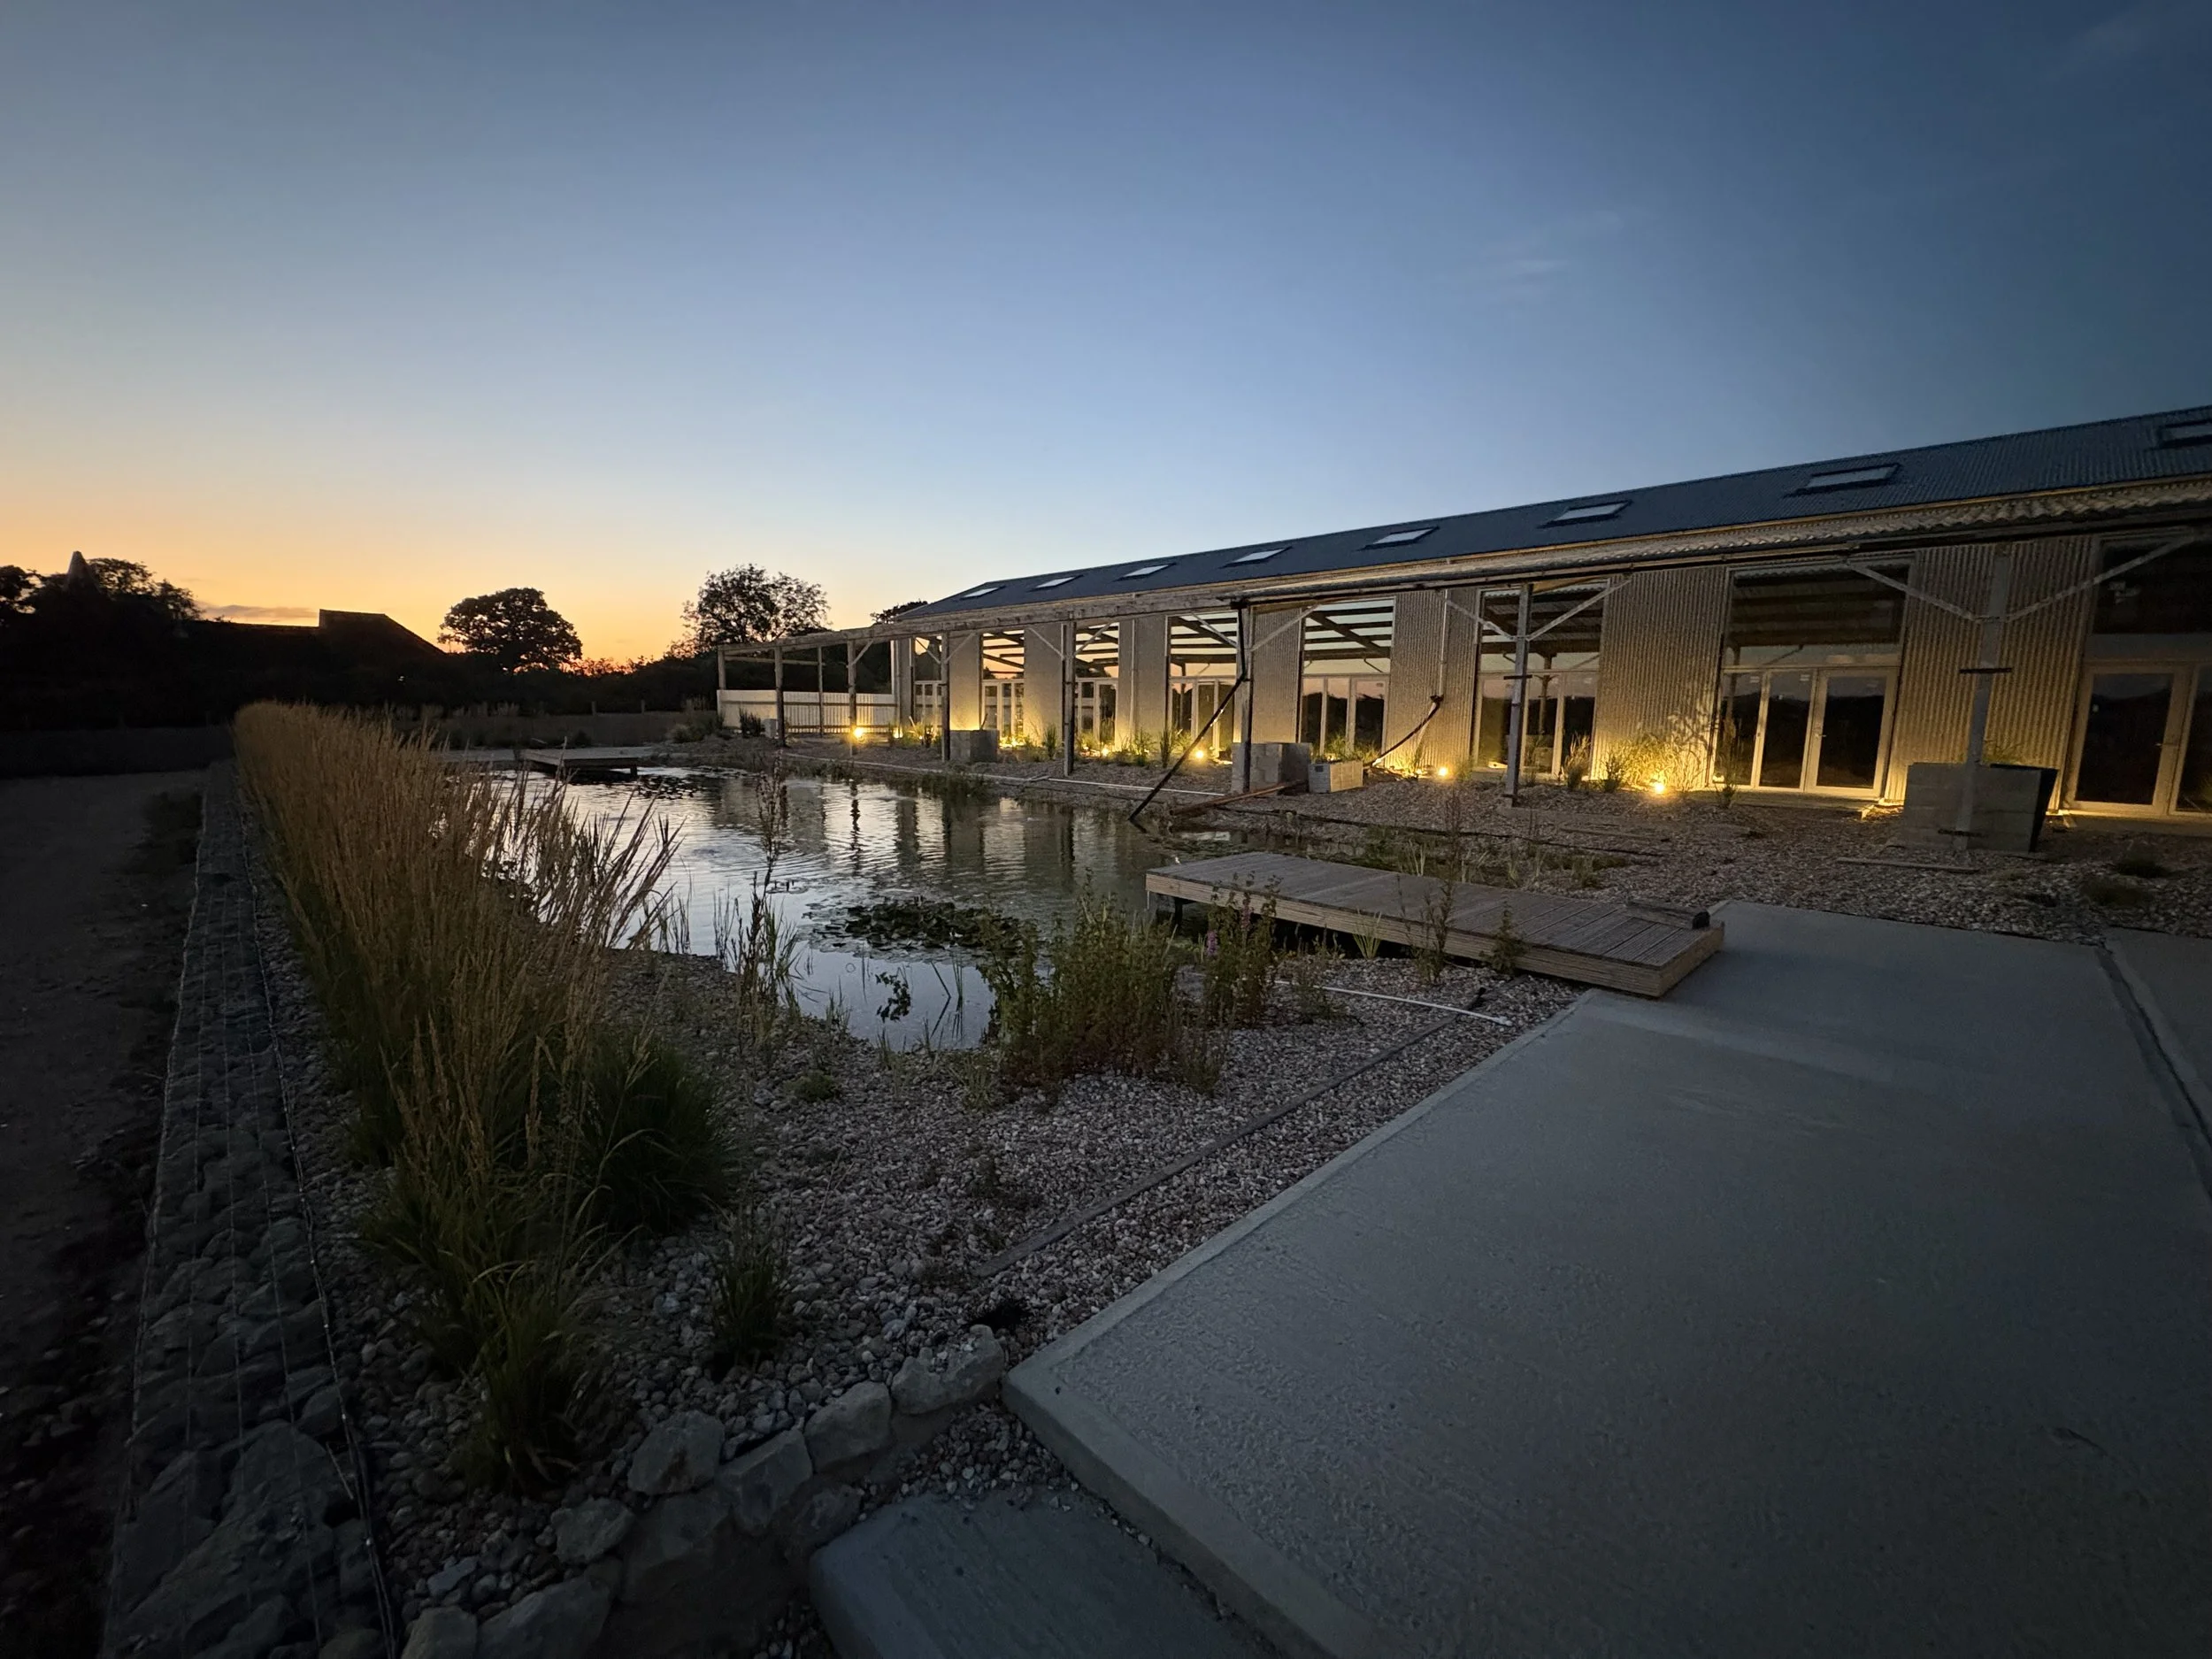
The Cowshed is a unique, large converted holiday home in East Sussex, stretching an impressive 28 metres long, and comes with its own private hot tub. Originally a farm piggery, restored and converted with premium materials to create a bright, spacious retreat, ideal for groups to get together, with plenty of room to relax and enjoy the quiet countryside.
Sleeps 8-10
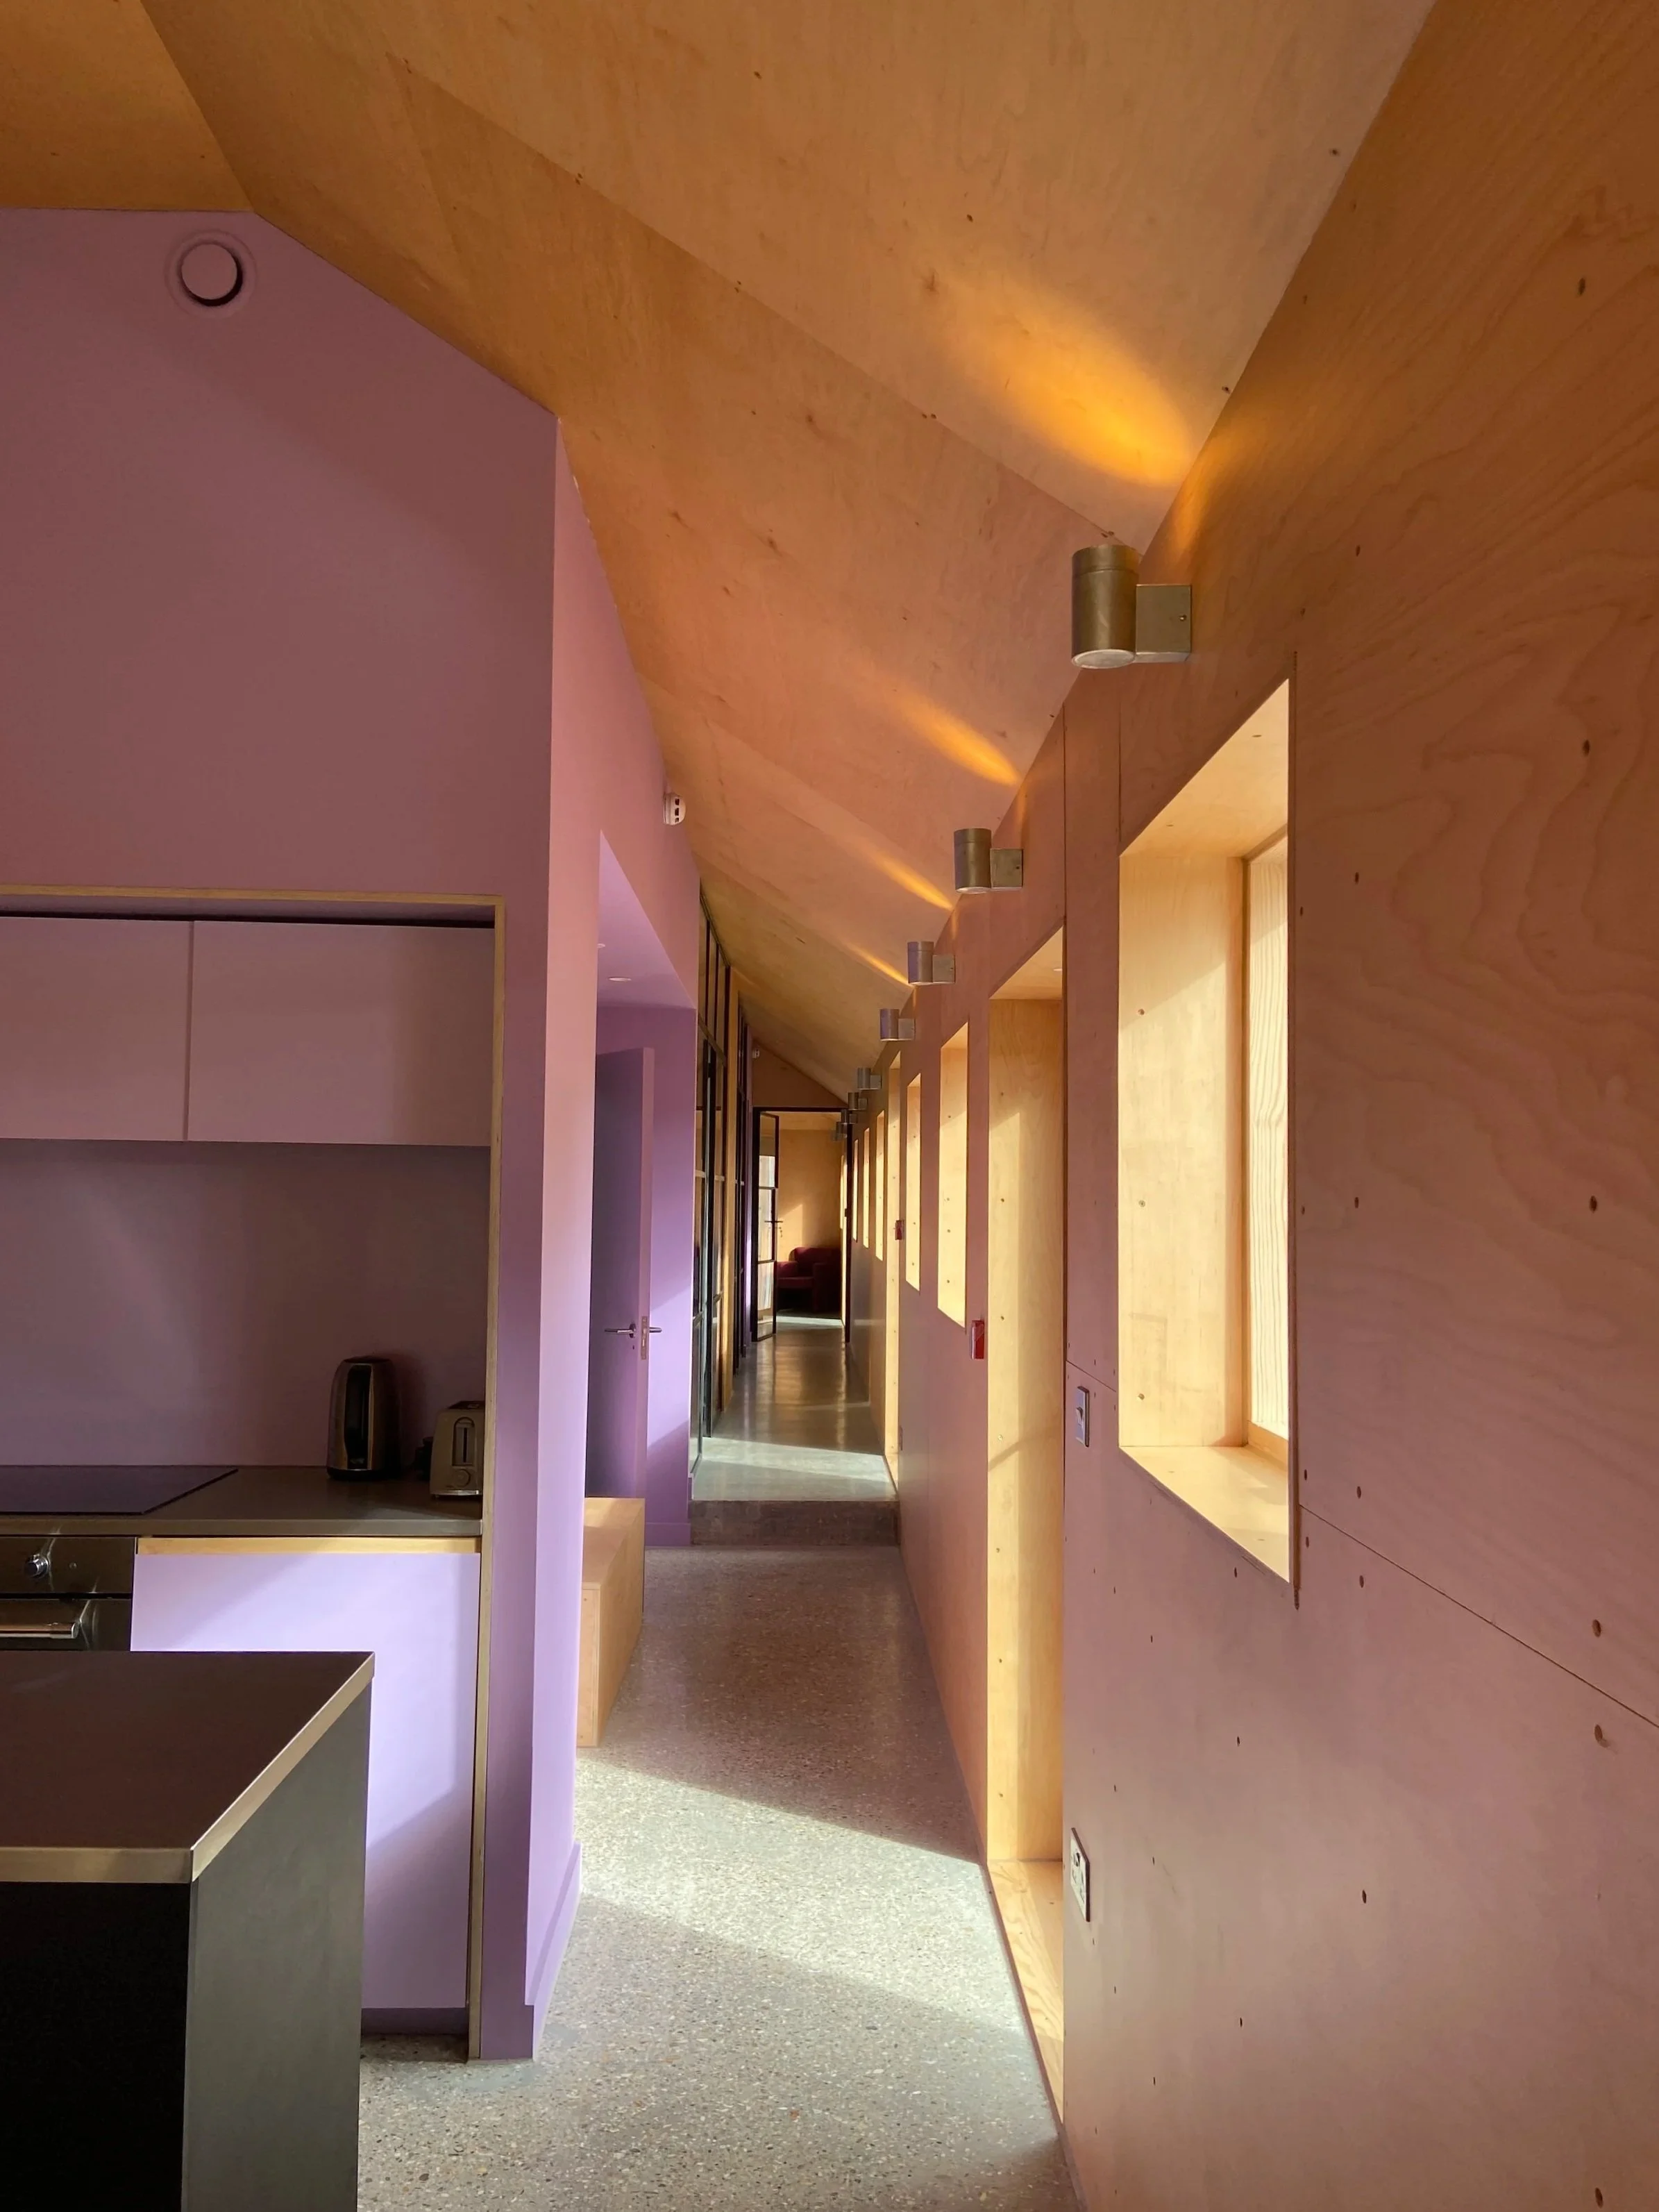
A large, spacious eco-friendly loft set within a converted agricultural building. A double sized & double height loft in our main Silver barn, offering a calm, industrial-inspired holiday space for group stays. Our beach hut style bedrooms & multiple living spaces offers a fun, relaxed alternative way to holiday.
Sleeps 2-4
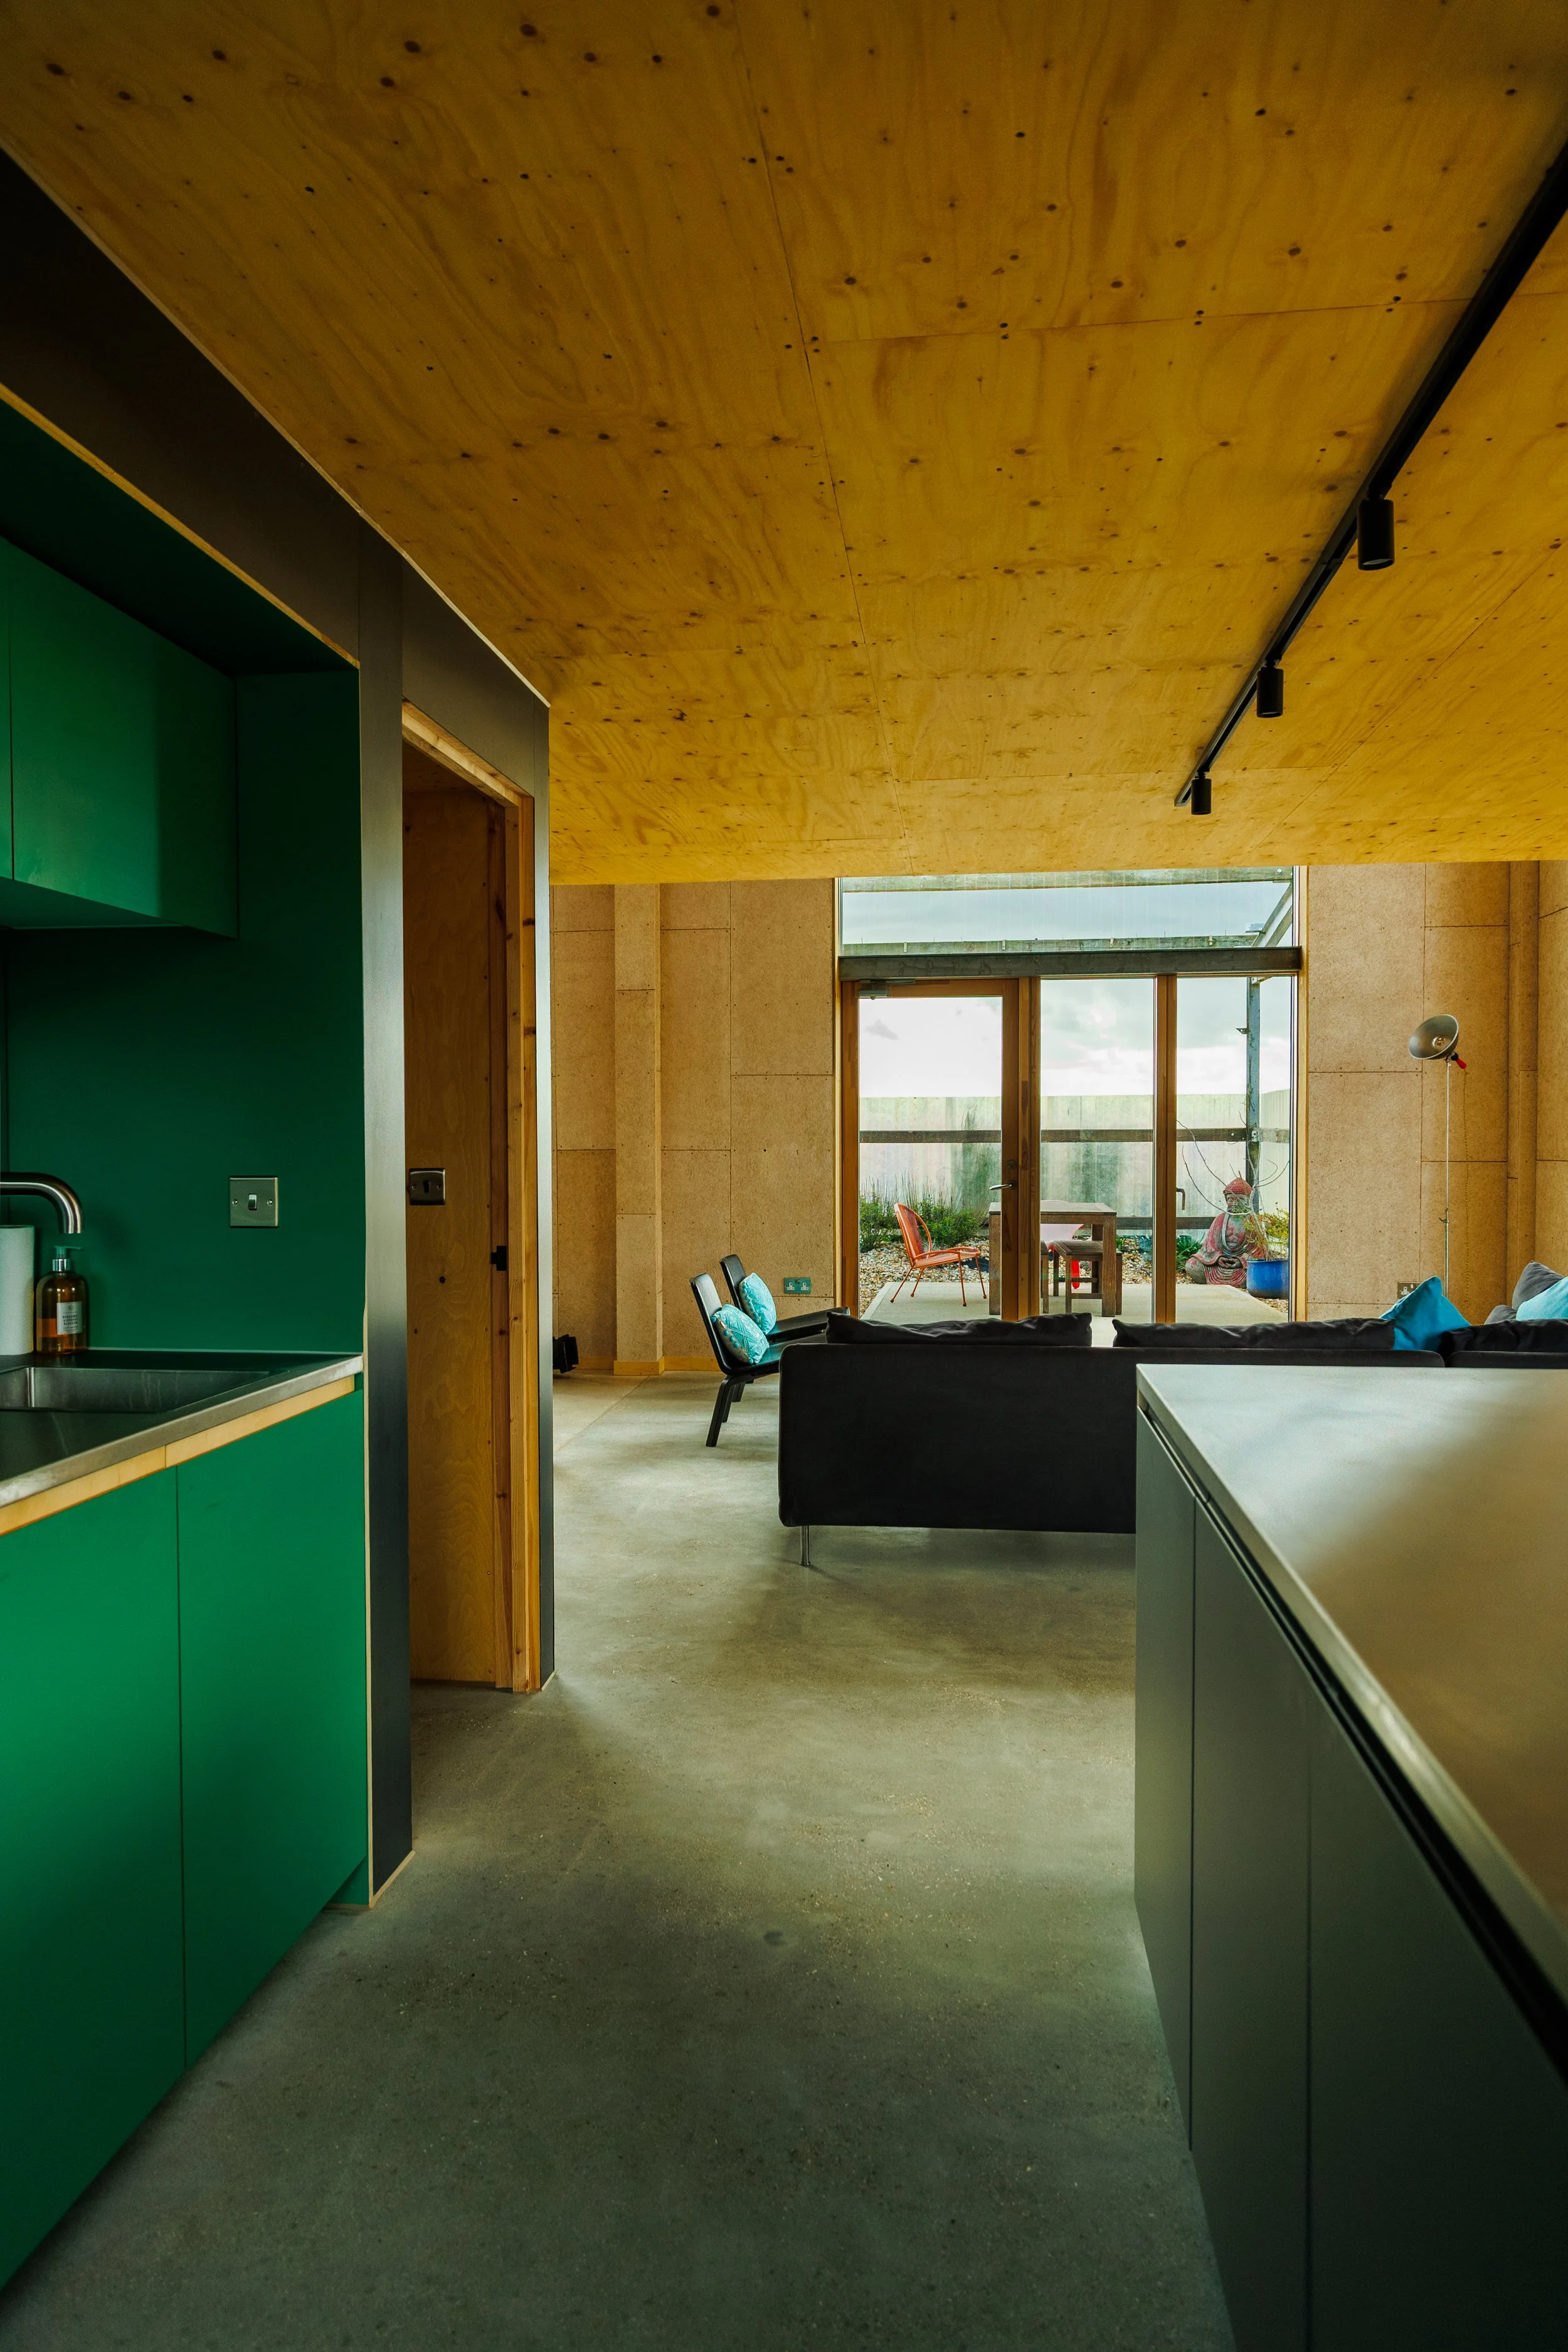
Discover sustainable luxury. This double height, industrial loft offers generous open plan living, with the ground floor zoned for cooking, dining and relaxing. A mezzanine bedroom above incorporates a luxurious king sized bed, together with a beach hut style second bedroom, available on request for 1 or 2 more guests.
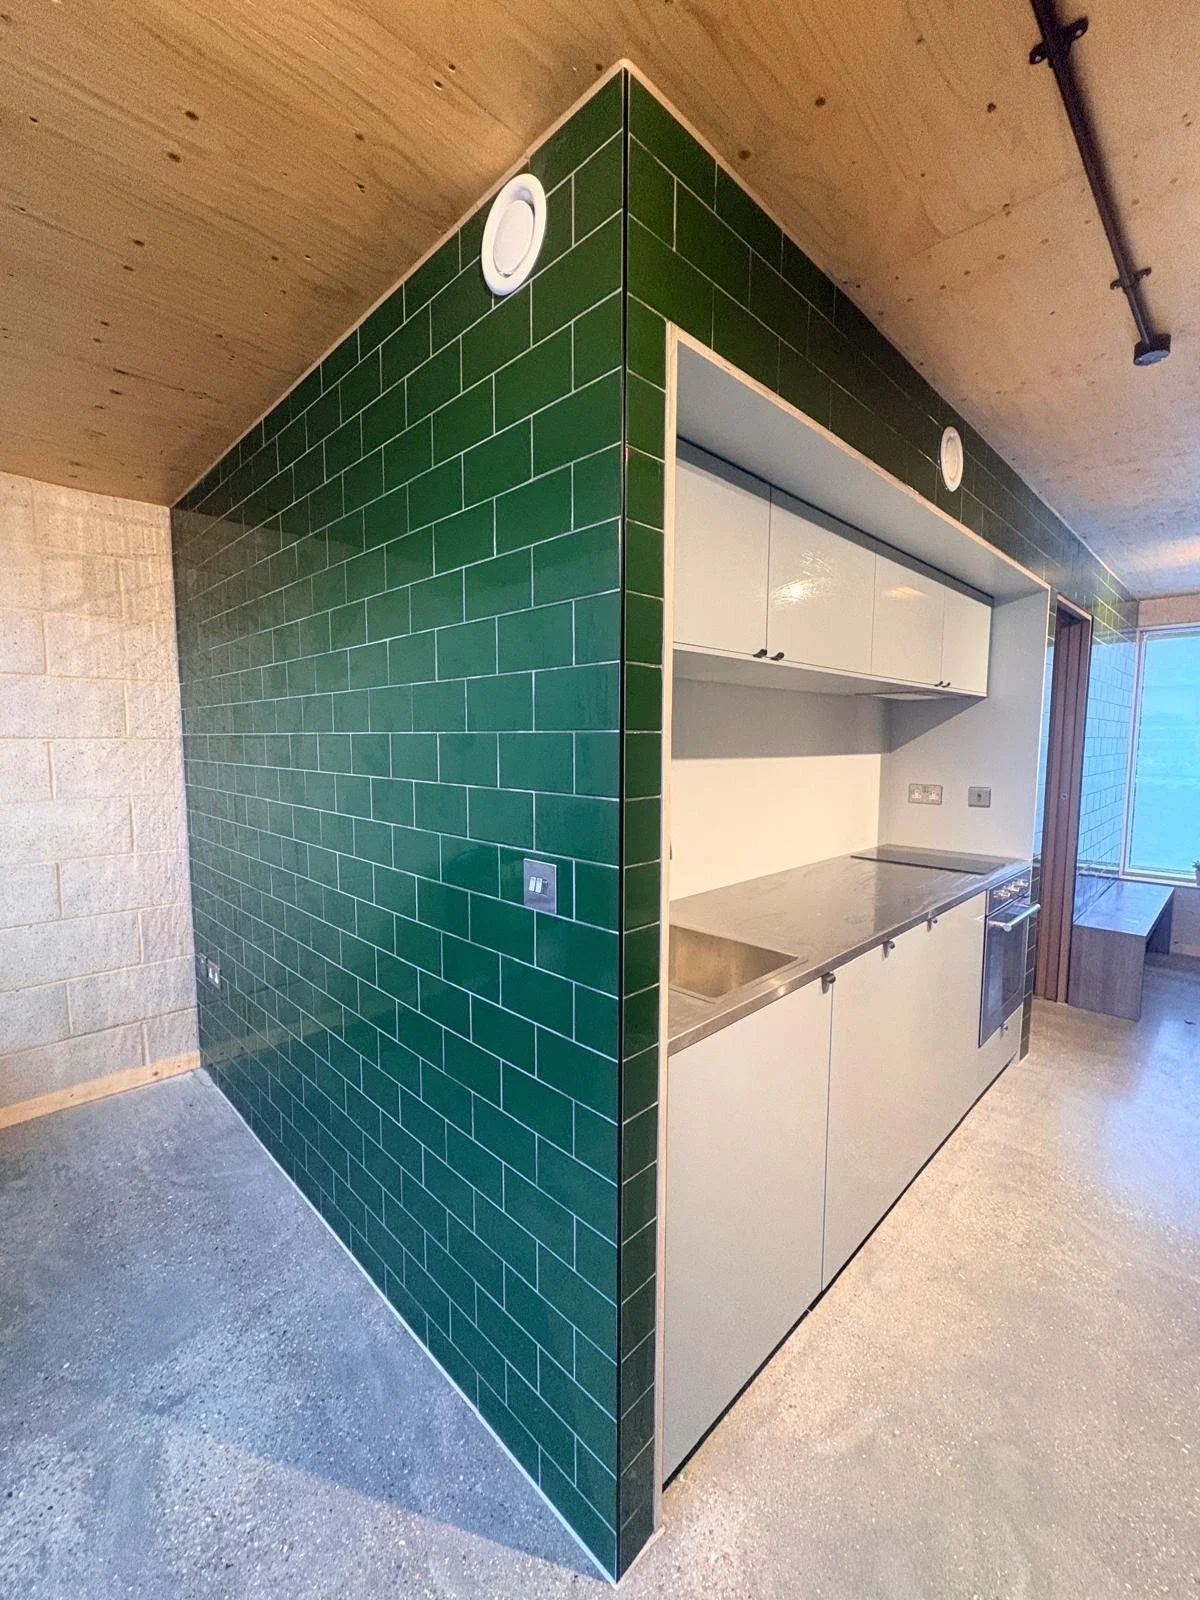
Sleeps 2-4
New & reclaimed materials, offers a unique stay where considered design and conscious travel come together. This loft offers generous open plan living, with the ground floor zoned for cooking, dining and relaxing. A mezzanine above incorporates a luxurious king sized bed, together with a beach hut style second bedroom on request, for 1 or 2 more guests.
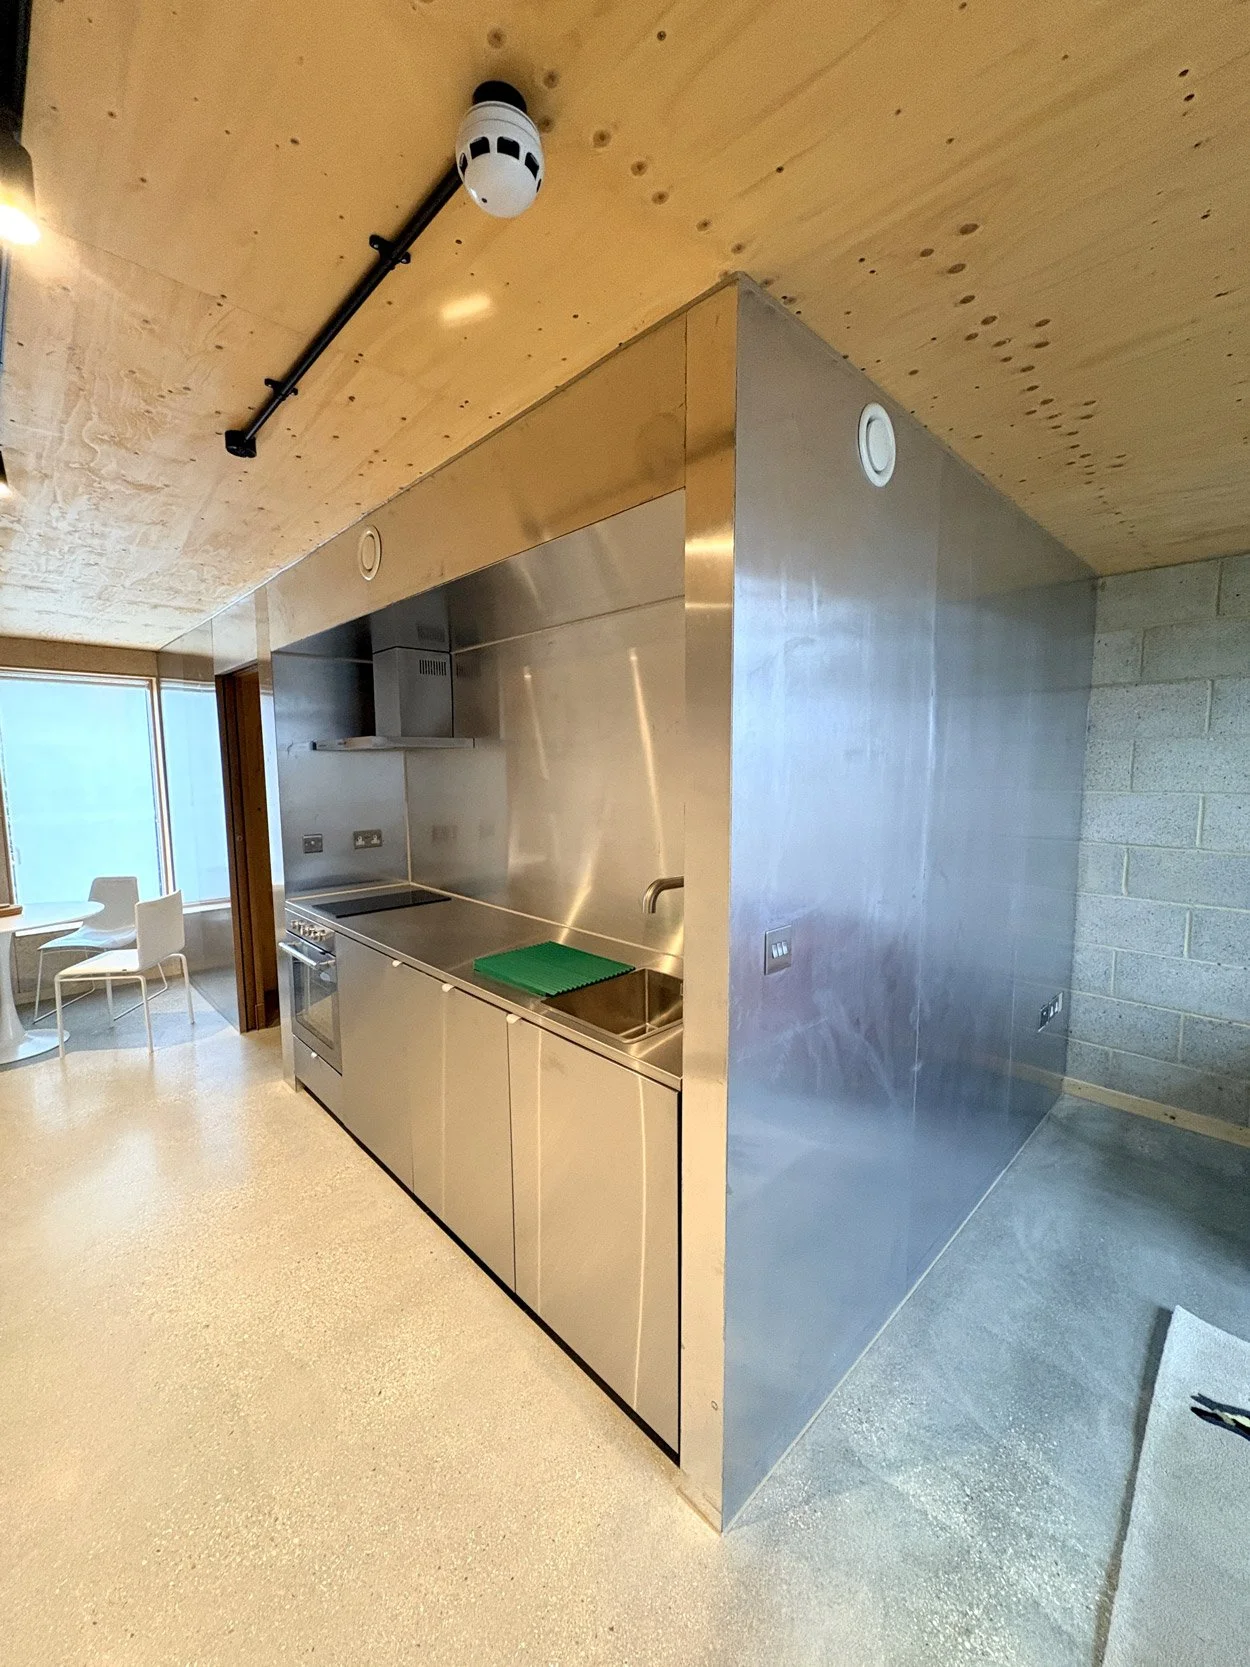
Sleeps 2-4
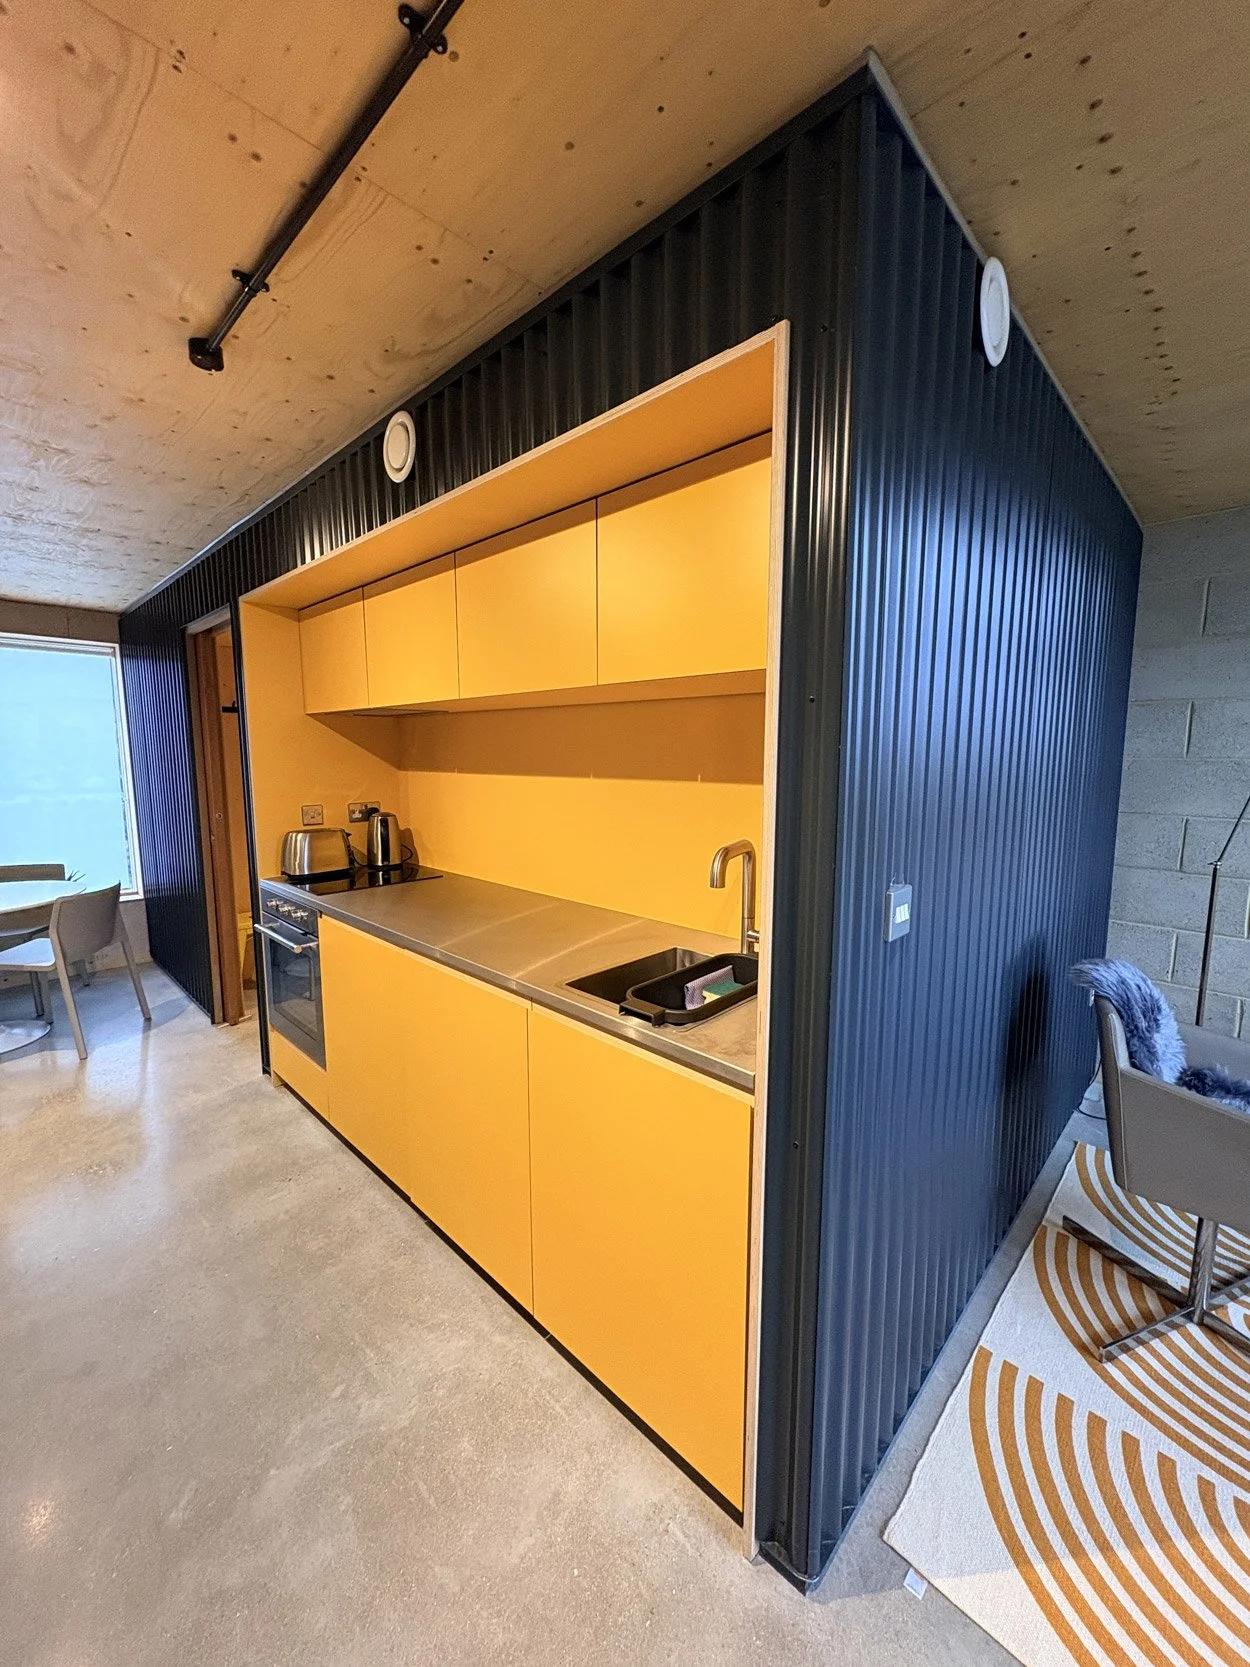
A striking double height space defined by open volume and stainless steel kitchen detailing. The ground floor is open plan, with clearly zoned kitchen, dining and living areas. A dramatic mezzanine bedroom above features a luxurious king sized bed, with a second bedroom set to one side, for 1 or 2 additional guests.
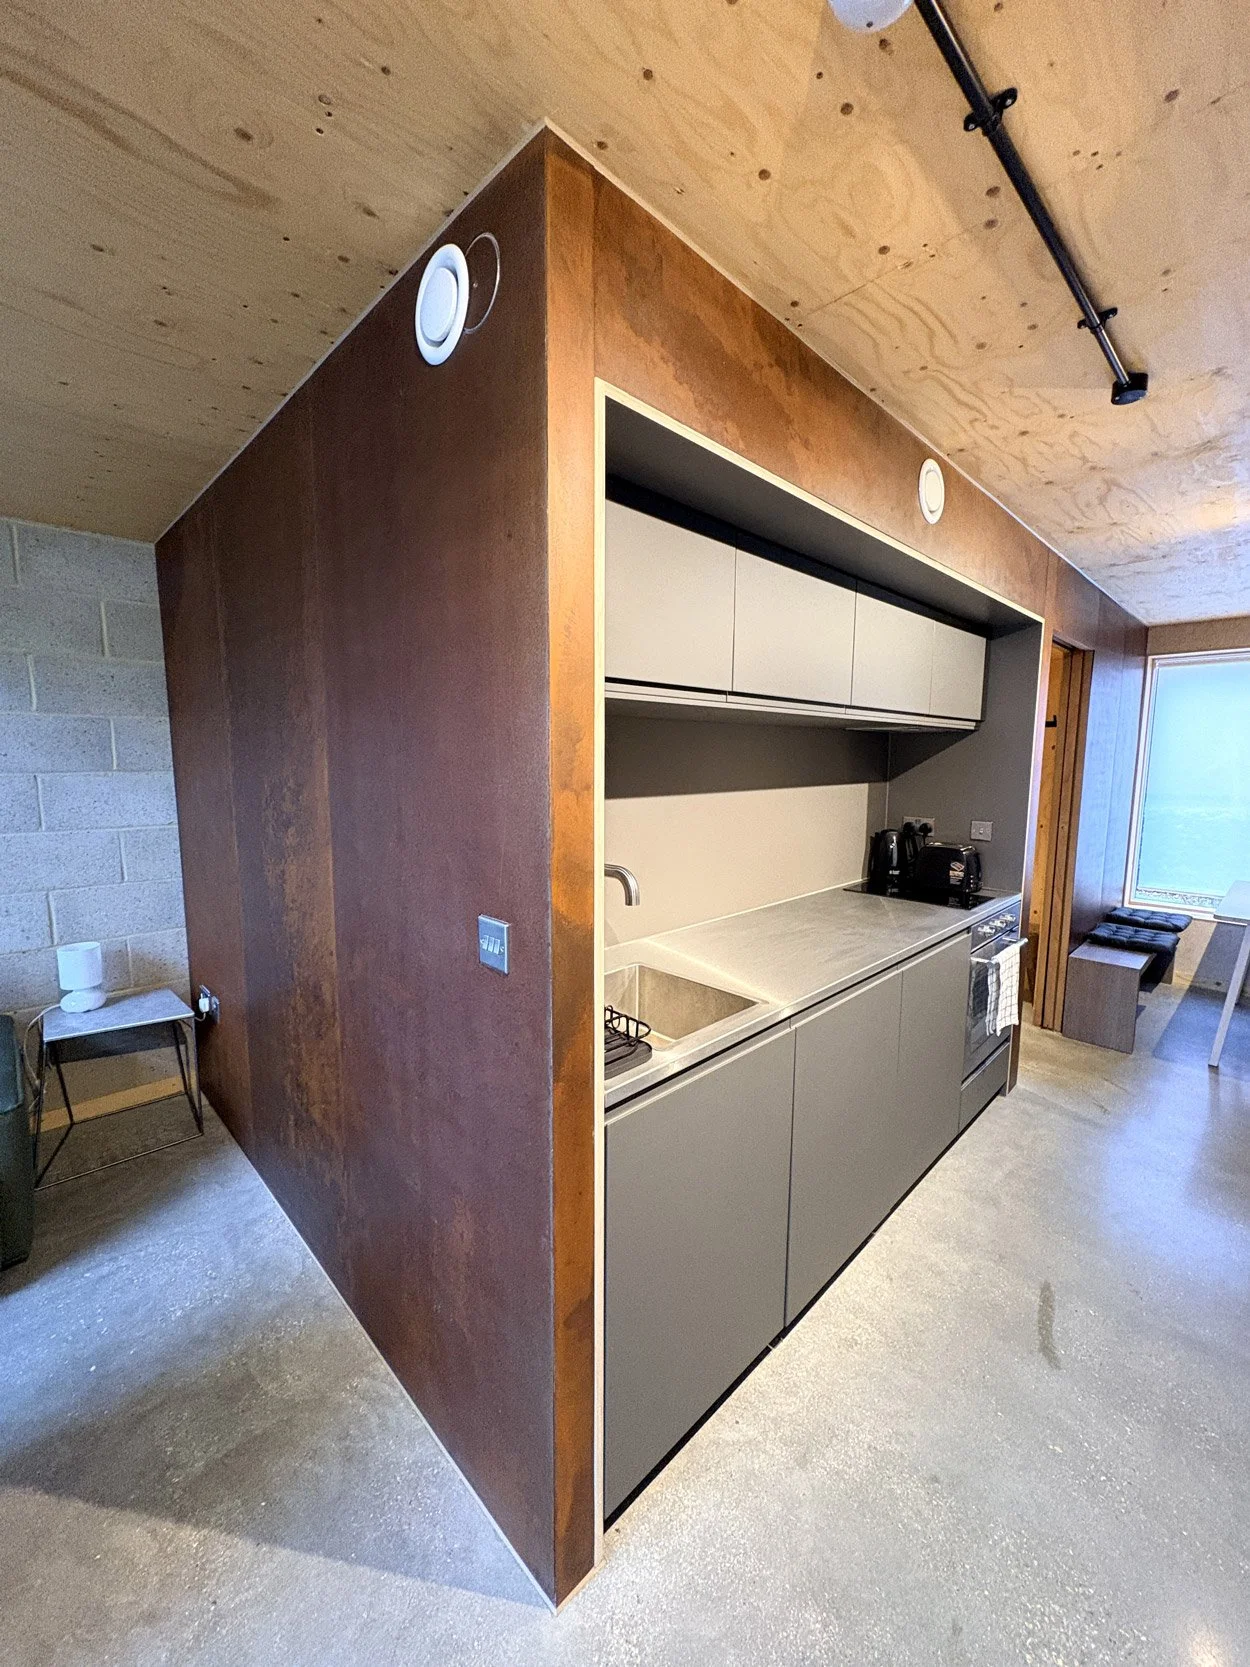
Sleeps 2-4
A stay full of character & comfort. A double height space with a generous open feel, using raw materials, natural textures, and aged metal. The ground floor is open plan, with kitchen, dining and living areas flowing together. A beautiful mezzanine king sized bedroom above, complemented by a second bedroom, for 1 or 2 additional guests.
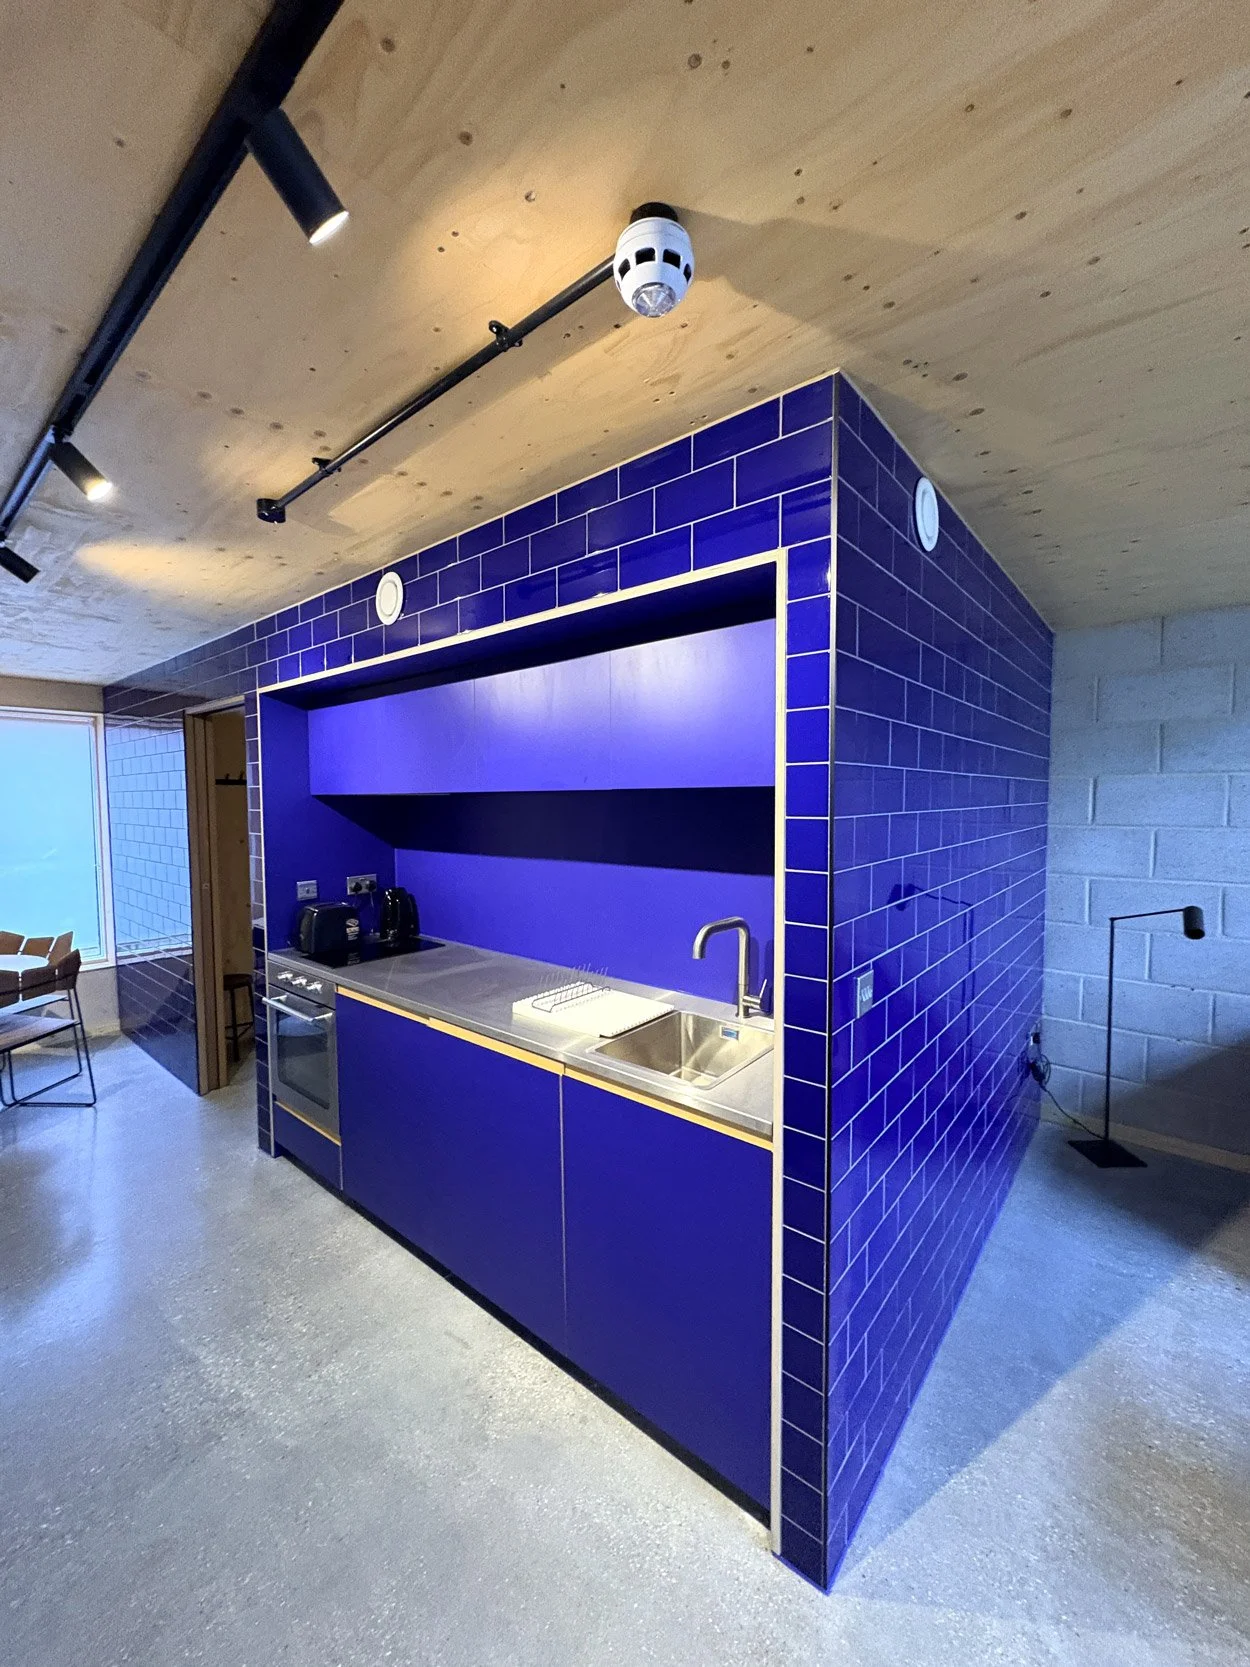
Sleeps 2-4
A spacious, effortless relaxing loft with an open plan layout and bold aquamarine tiles. The ground floor is arranged expansively into kitchen, dining and living area. A dramatic mezzanine bedroom overlooks the living space below, while a quirky second bedroom alongside can accommodate 1 or 2 more guests.
Book Direct For Best Rates
SPECIAL OFFER- 20% off for minimum 7 nights stay
The Cowshed - sleeps 6-8 people
The Big Loft - sleeps 8-10 people
Lofts 2, 3, 4, 5, 6 - sleeps 2-4 people
Or book multiples of smaller lofts - Loft 1 is next to Loft 2 etc.